SARTORIUS
Project summary
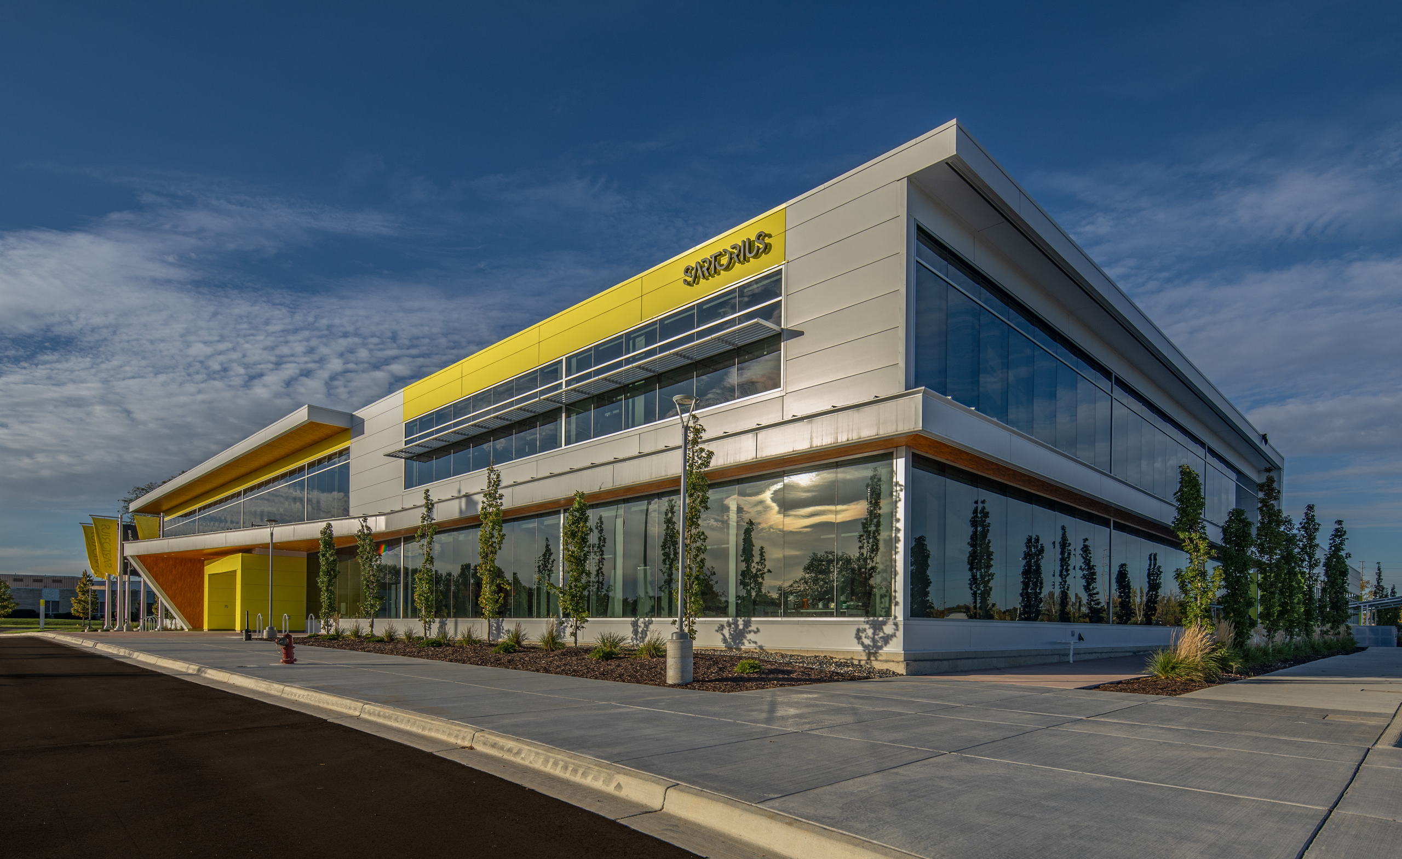
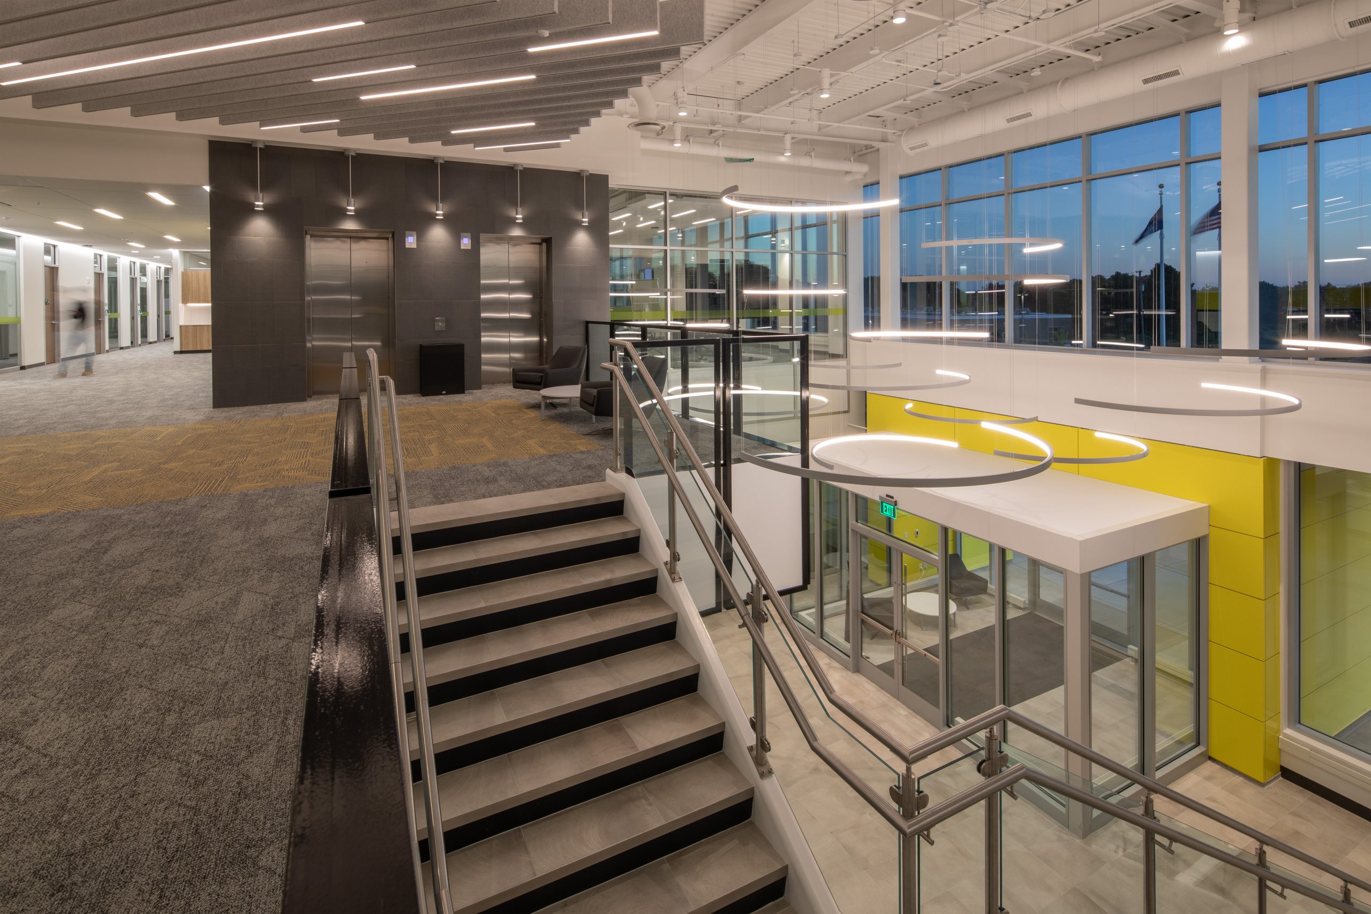
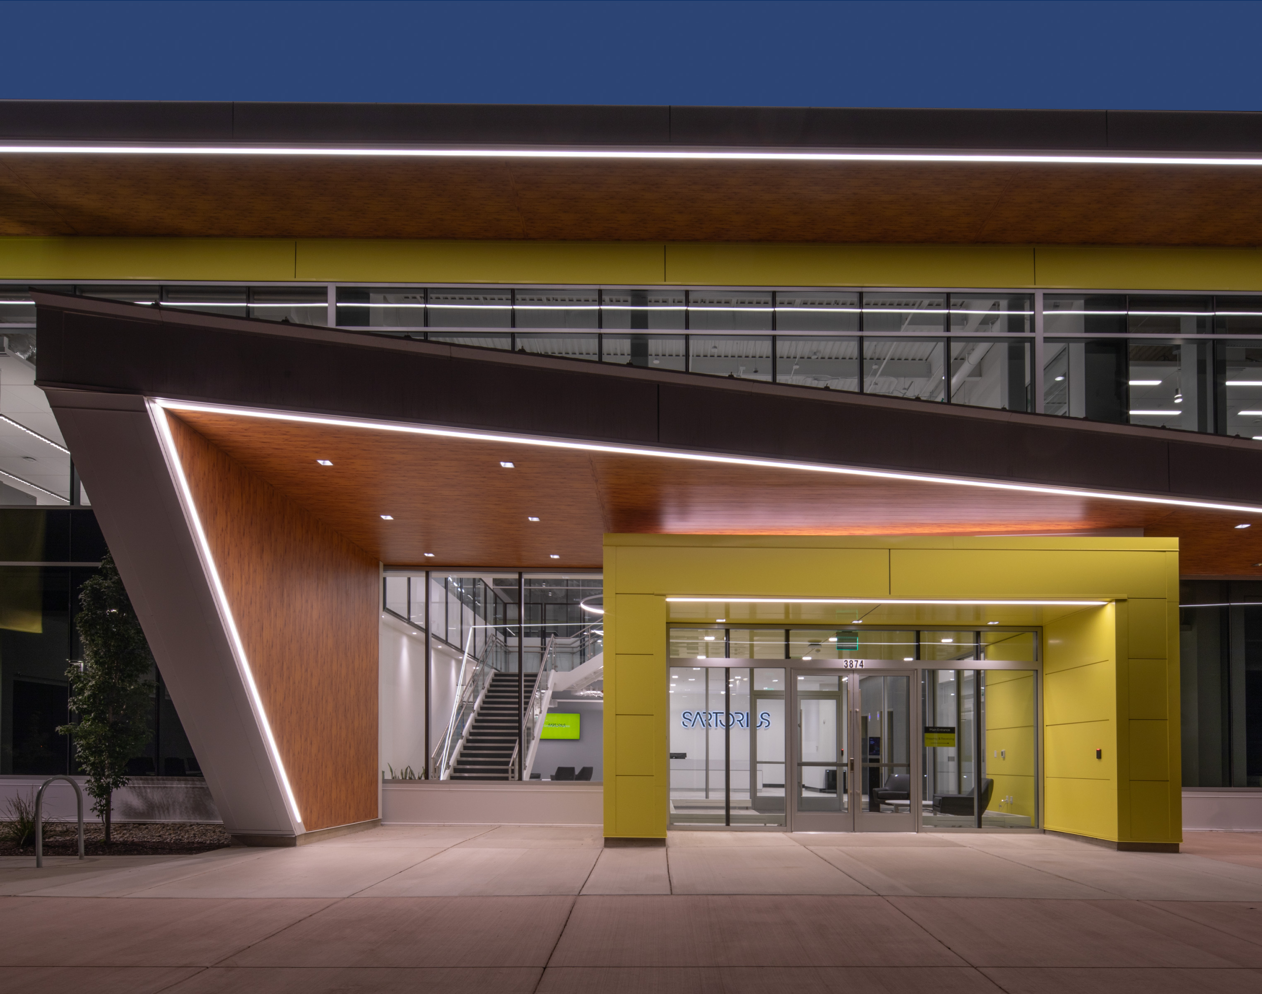
A new 130,000 sq. ft. building is being constructed in Ann Arbor, Michigan for the Sartorius Arbor Research Campus Building 1. The scope of work for this project includes the site electrical design, the shell building, the first/second floor office area, and a 70,000 sq. ft. technical lab space. Variable airflow, generator and UPS systems are required for the technical spaces. The technical area includes biosafety level 2 labs, cGMP microcarrier production, manufacturing assembly operations, sub-assembly operations, decontamination, balance & collaboration rooms, and clean room areas.
What we did
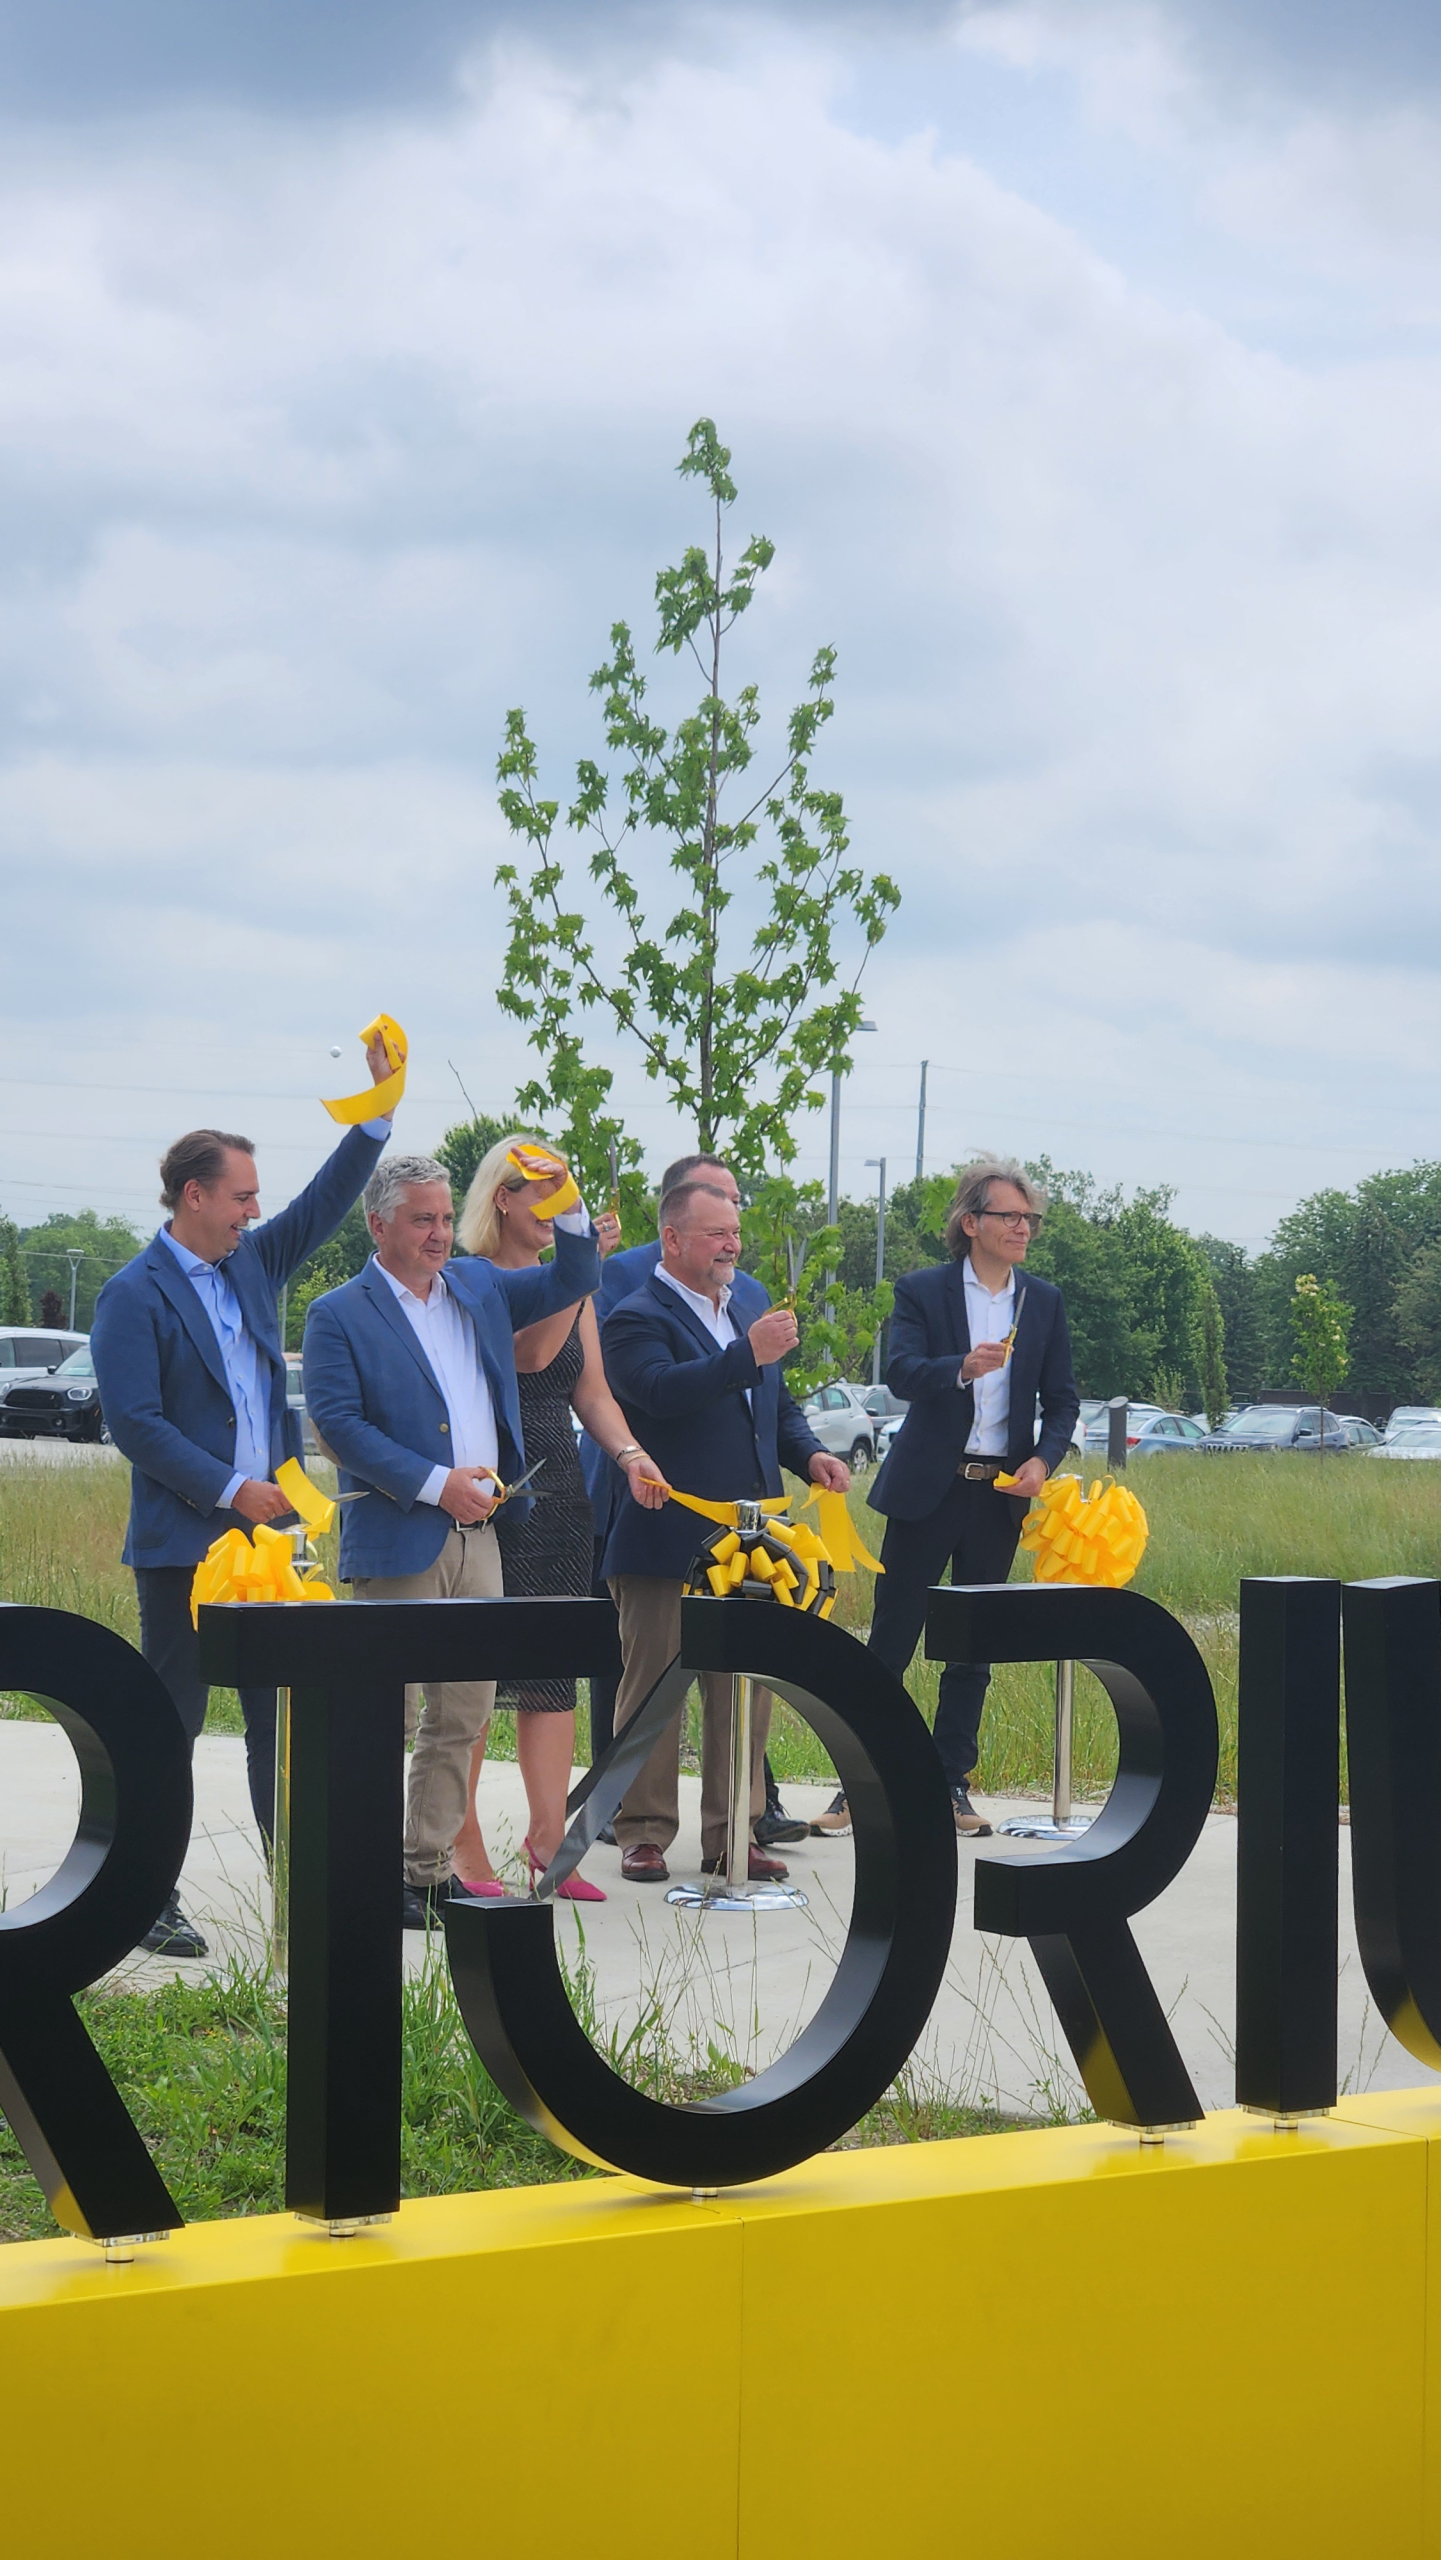
MEEC provided MEP design engineering for a new ~130,000 sq ft facility for Sartorius in Ann Arbor, Michigan, located in the Tech Loop at Research Park. The building consolidates manufacturing, labs, warehouse and office/training space and was designed with sustainability in mind, targeting LEED Gold certification.
MEEC acted as MEP engineer of record, providing full documentation, system coordination and construction support services. Our design approach emphasized flexibility for future growth, a high-performance infrastructure and integration of sustainable building strategies in alignment with Sartorius’s global operational standards.
Key Features:
- HVAC and clean‐room grade distribution systems engineered to serve laboratory, manufacturing and office spaces with precise environmental controls.
- High-efficiency LED lighting and integrated control systems tailored for manufacturing floor, training zones, offices and warehouse environments.
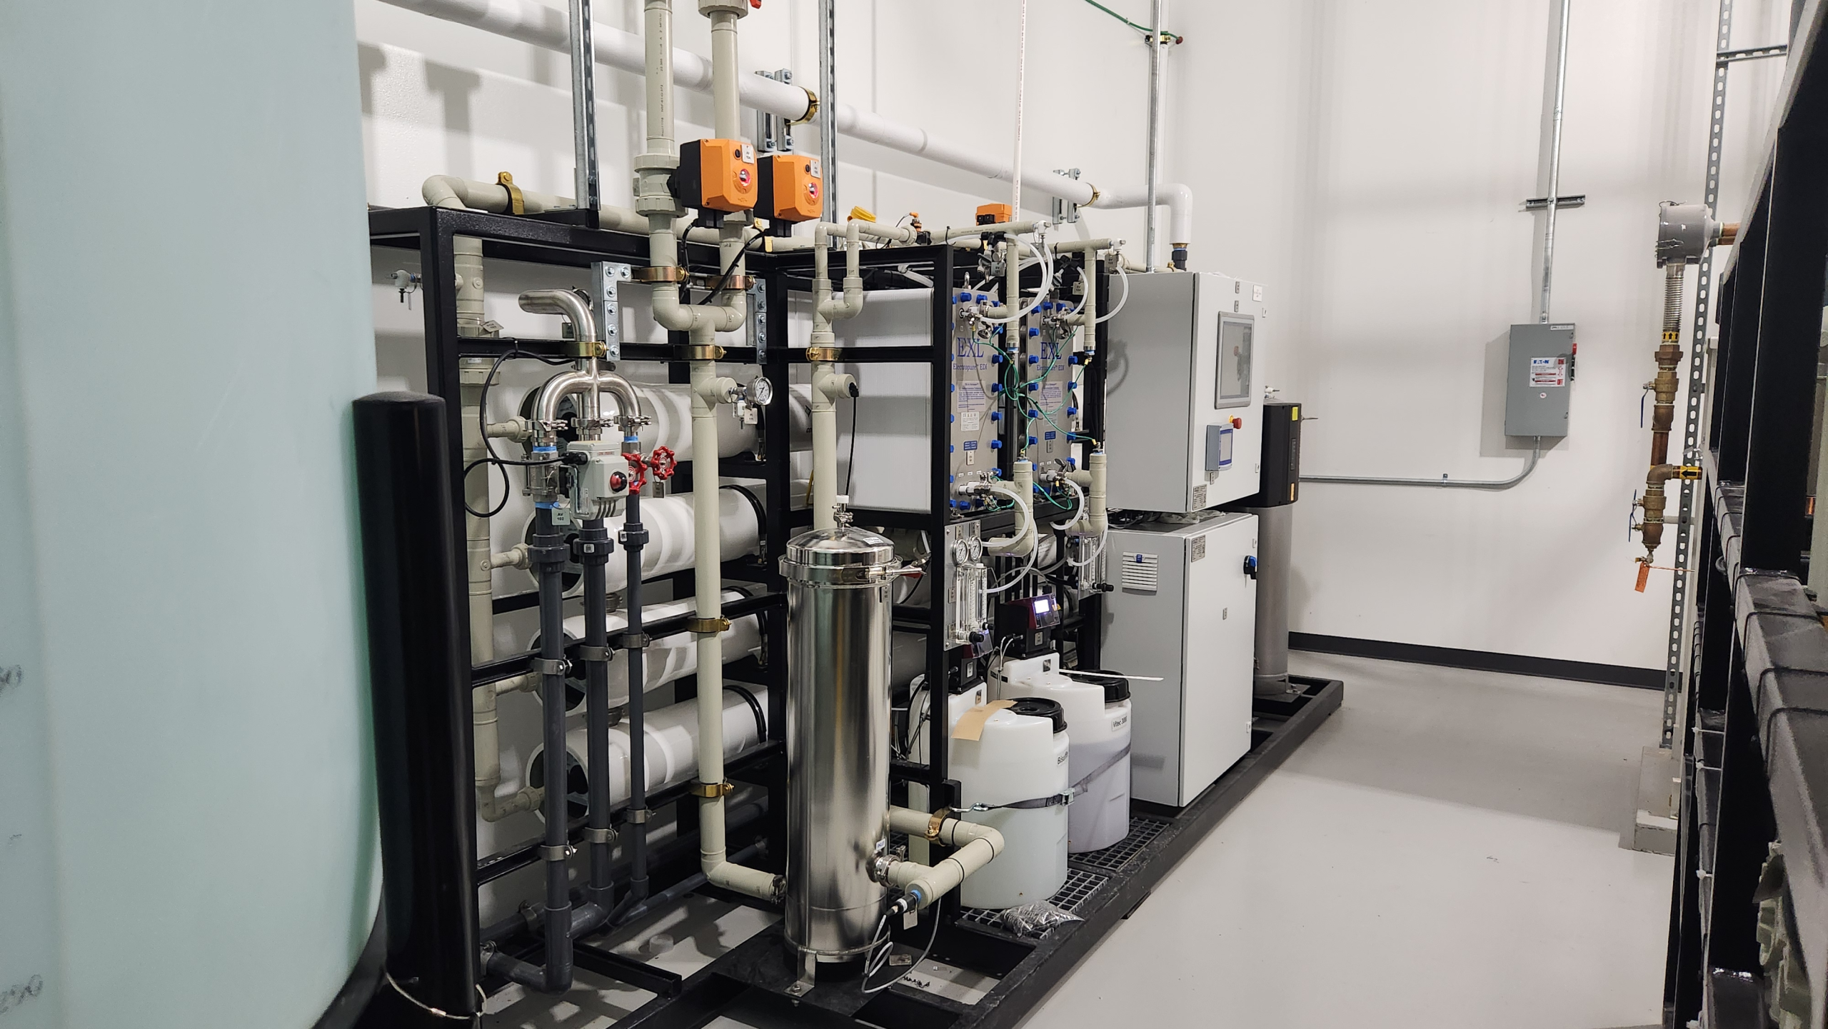
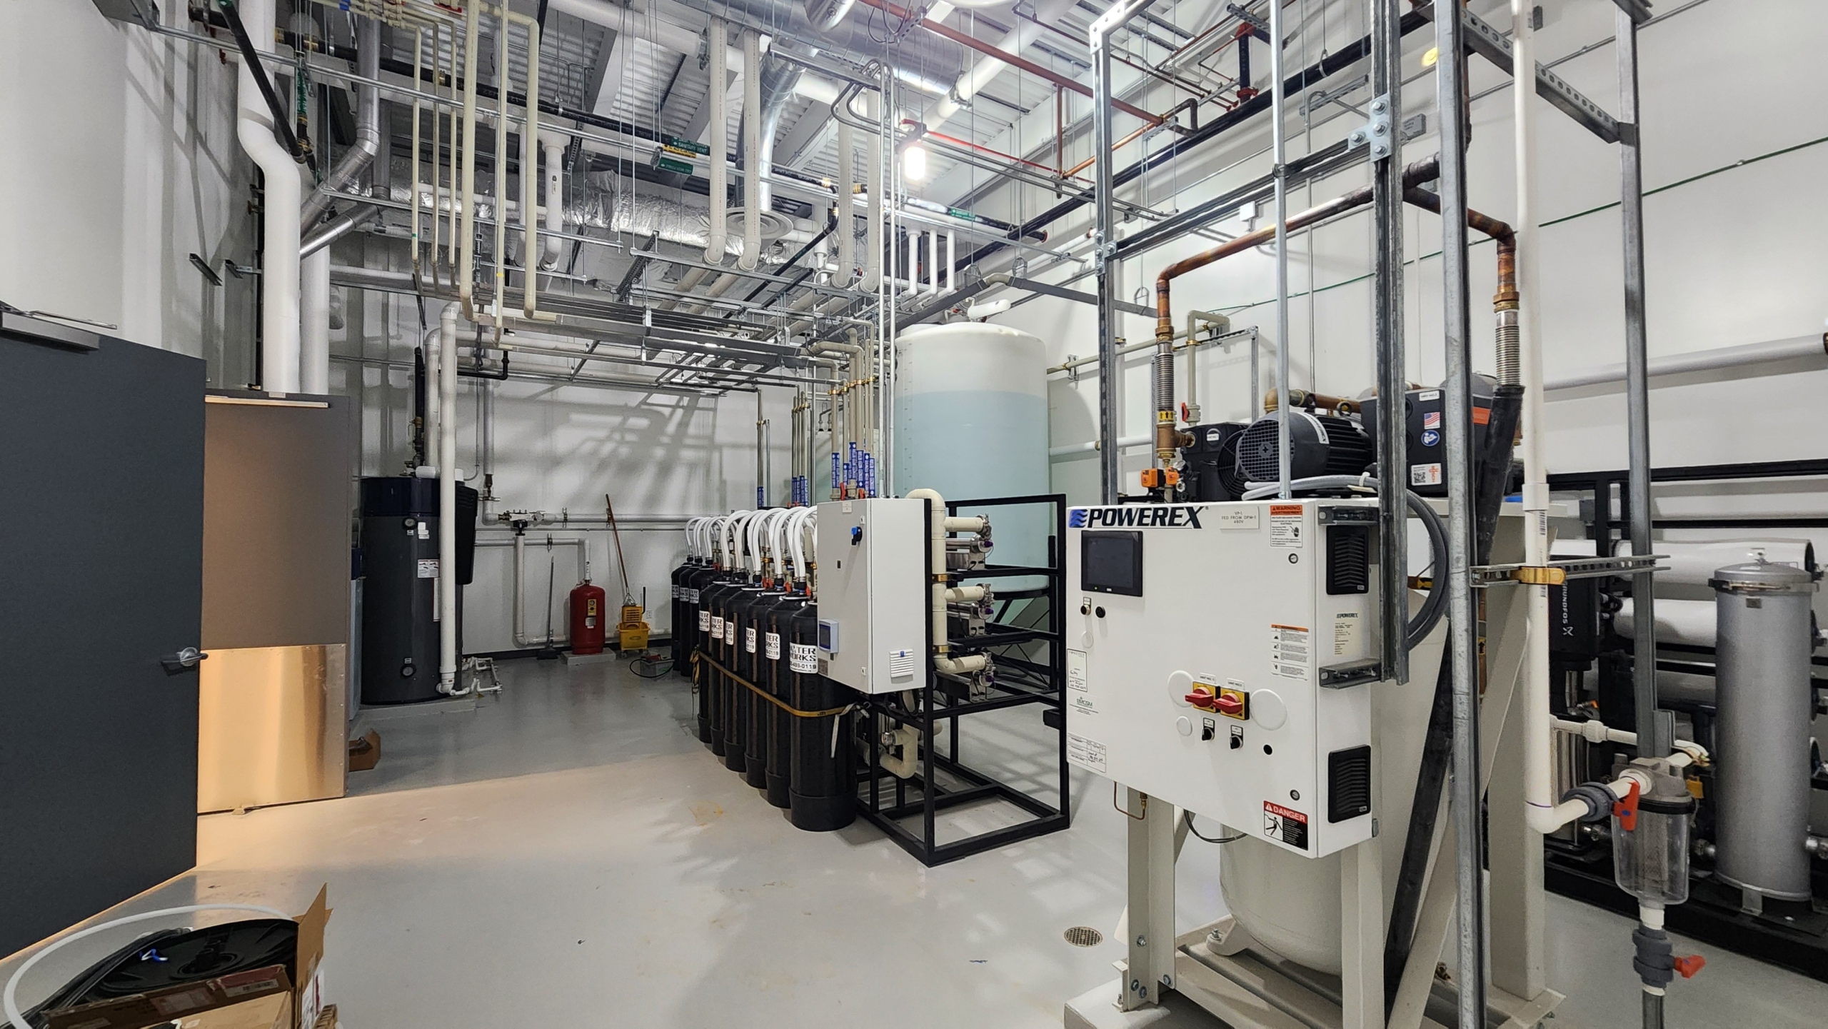
- Plumbing and utility infrastructure designed to serve reagent production, instrument manufacturing and advanced bioanalytics workflows.
- Building automation and energy-management systems supporting sustainable features such as solar panels, EV charging stations and storm-water management.